
BEDS4
BATHS4 full
SQUARE FEET3,734
MLS#1256570
STATUSActive
PROPERTY TYPEResidential - Single Family
SCHOOLNorman
Property Description
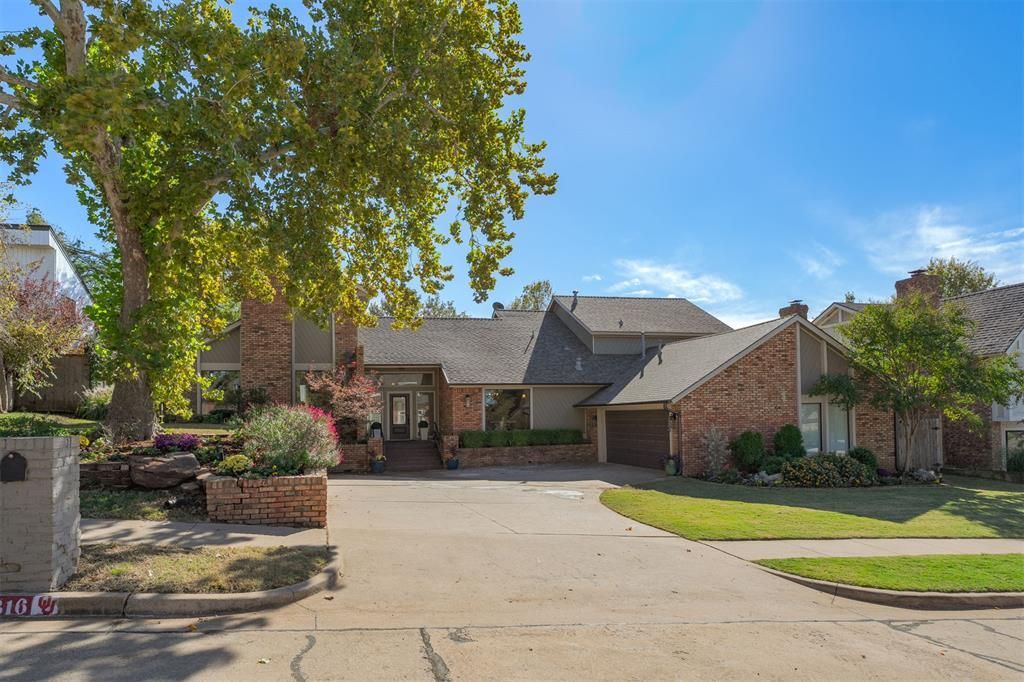
Welcome to this beautifully refreshed Brookhaven home, offering over 3,700 square feet of thoughtfully designed living space and a fantastic floor plan. Blending Brookhaven's iconic character with a fresh, modern aesthetic, this home features stylish updates, fresh paint, professional front landscaping, and inviting spaces for everyday living and entertaining.The spacious floor plan includes oversized picture windows, updated accent lighting and hardware, security cameras, interior and exterior painting, lush designer landscaping, a dedicated study, and a playroom with potential to become a fifth bedroom. The generously sized living room features built-in surround sound, a gas fireplace, the iconic Brookhaven bar, and two picture windows (2021) that maximize natural light. The kitchen offers stainless steel dishwasher, trash compactor, stove, double ovens, a 2025 hood vent, built-in pantry, granite countertops, and abundant storage.The renovated primary suite is a retreat, featuring renovated closets (2024) and an updated bathroom with custom quartz vanity, designer tile flooring, oversized deep soaking tub (2022), updated lighting, and hardware. Tailored closets include built-in cabinets, multi-level shelving, new light fixtures, and a dedicated shoe display. Each secondary bedroom is generously sized with a walk-in closet, blinds, updated lighting, and its own updated bathroom.Enjoy peace of mind with major updates including high-impact roof (2021), windows (2021), electrical panel (2020), gutters, and newly installed HVAC systems (2021 and 2025). Additional features include new outdoor lighting, sprinkler system servicing the front and backyard and flower beds, new 8-foot cedar fence (2026), improved second-story patio, gutters (2021), and security system.Outside, enjoy plenty of space to relax and entertain. A rare opportunity to enjoy Brookhaven's character, generous living space, and the comfort of modern updates.
Property Features
Property Type: Residential - Single Family
Fireplaces: 1
Garage: 2
Heating: Central Gas
Home Style: Ranch
Lot Size: 0.26 Acres
Roof Type: Composition
Taxes: $0
Year Built: 1981
Amenities
Balcony
Feature Descriptions
Exterior: Brick & Frame
Fireplace: Gas Log
Storm Shelter: No
Local Schools
High School: Norman North HS
Middle School: Whittier MS
Elementary School: Cleveland ES
School District: Norman
Listed By / Shown By
Listed By
Agency Name: Nine North Real Estate
Agent Name: LaRee Saunders
Agency Phone: (405) 255-8987

Shown By
Agent Name: Chris George
Agent Phone: (405) 627-0801
Agency Title: Chinowth & Cohen

Estimate Your Payment
Estimated Payment
$ 1,573.27 per month $1,390.98 Principal & Interest $0.00 Property Tax (data not provided by mls) $182.29 Homeowner's Insurance
4316 Oxford Way | MLS# 1256570
This single family home located at 4316 Oxford Way, Norman, OK 73072 is currently listed for sale with an asking price of $625,000. This property was built in 1981 and has 4 bedrooms and 4 full baths with 3734 sq. ft. Oxford Way is located within the Norman school district. Search Norman real estate on cgeorge.ccoklahoma.com today.