
BEDS4
BATHS2 full
SQUARE FEET2,680
MLS#1259095
STATUSActive
PROPERTY TYPEResidential - Single Family
SCHOOLCrescent
Property Description
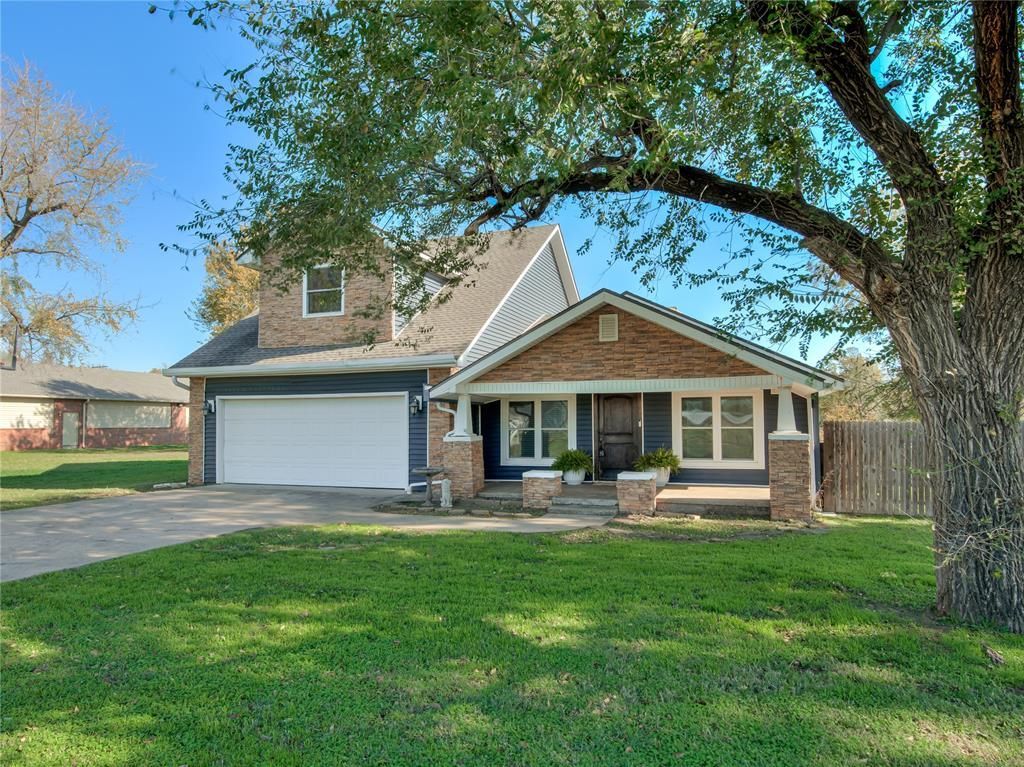
Super spacious home less than a block from Crescent Public Schools! The front porch is ready for your holiday decor or favorite chair for watching the gorgeous Oklahoma sunsets. This charming home is a true 4 bedroom with 2 living spaces, 2 full baths, and a 2 car garage. Walk into the open concept living room with view of dining space and kitchen. The kitchen features a breakfast bar, granite countertops, large walk in pantry, ss appliances, farm style ss sink, and plenty of cabinet and counter top space for ample ample work and storage space. Beyond the kitchen find the oversized laundry room, ready for a large family, that leads to the fenced back yard. On the south side of the home there are two bedrooms and a full bathroom. At the bottom of the stairs find the large primary suite with attached en suite bathroom with walk in shower, jetted tub, double sinks and a walk in closet. The fourth bedroom and second living room are both located upstairs, where you will also find two nooks for desks or vanities, reading corners, or whatever creative use you can come up with. There is additional storage upstairs with two huge walk in closets and the cutest hideout space above the stairs. Don't miss your opportunity to own this one!
Property Features
Property Type: Residential - Single Family
Fenced: Yes
Garage: 2
Heating: Central Electric
Home Style: Craftsman, Traditional
Lot Size: 0.38 Acres
Roof Type: Shingle
Taxes: $3,328
Year Built: 1945
Amenities
Ceiling Fan(s)
Paint Woodwork
Storage
Feature Descriptions
Exterior: Frame, Masonry Vaneer
Fencing: Wood
Fireplace: None
Lot: Interior Lot
Parking: Concrete
Storm Shelter: No
Utilities: Public
Local Schools
High School: Crescent HS
Middle School: Crescent MS
Elementary School: Crescent ES
School District: Crescent
Listed By / Shown By
Listed By
Agency Name: JStout Real Estate LLC
Agent Name: Jessica Stout
Agency Phone: (405) 969-3357

Shown By
Agent Name: Chris George
Agent Phone: (405) 627-0801
Agency Title: Chinowth & Cohen

Estimate Your Payment
Estimated Payment
$ 1,063.97 per month $695.49 Principal & Interest $277.33 Property Tax $91.15 Homeowner's Insurance
112 N Broadway Street | MLS# 1259095
This single family home located at 112 N Broadway Street, Crescent, OK 73028 is currently listed for sale with an asking price of $312,500. This property was built in 1945 and has 4 bedrooms and 2 full baths with 2680 sq. ft. N Broadway Street is located within the Crescent school district. Search Crescent real estate on cgeorge.ccoklahoma.com today.